Stan Bernardo
For Sale · MLS® C13778714
$1,349,000
For Sale
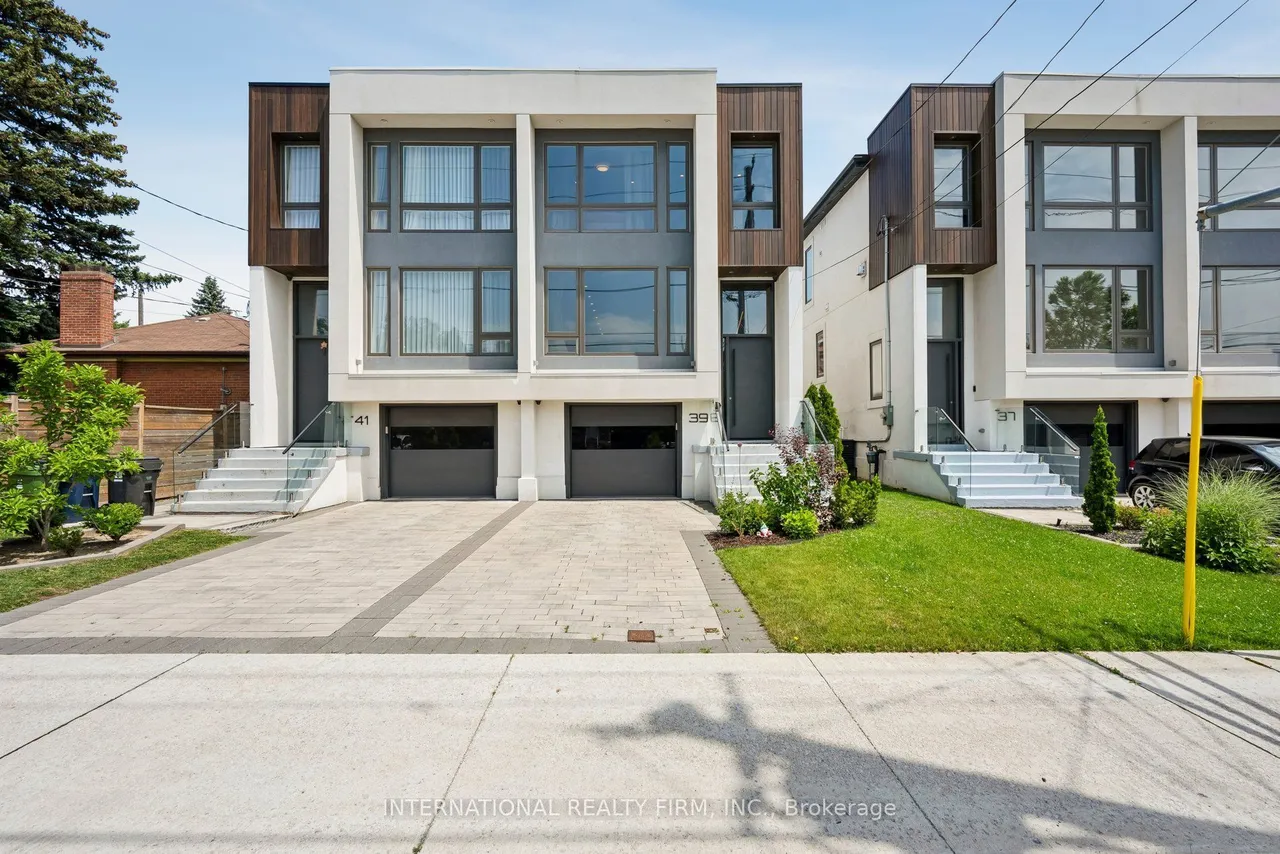
39 Wilmington Avenue
Bathurst Manor · Toronto · ON · M3H 5J1
4 beds
4 baths
3 parking
Semi-Detached
Walk-out basement
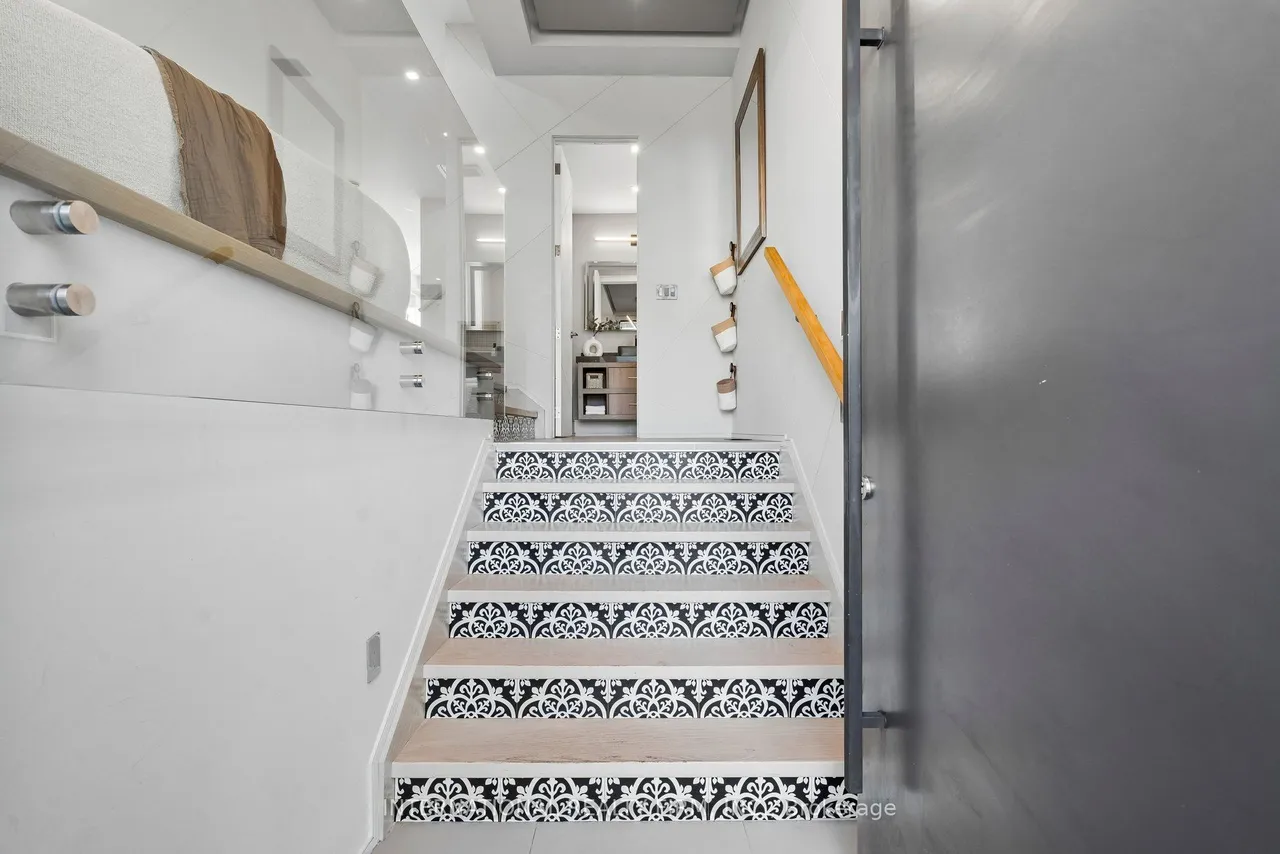
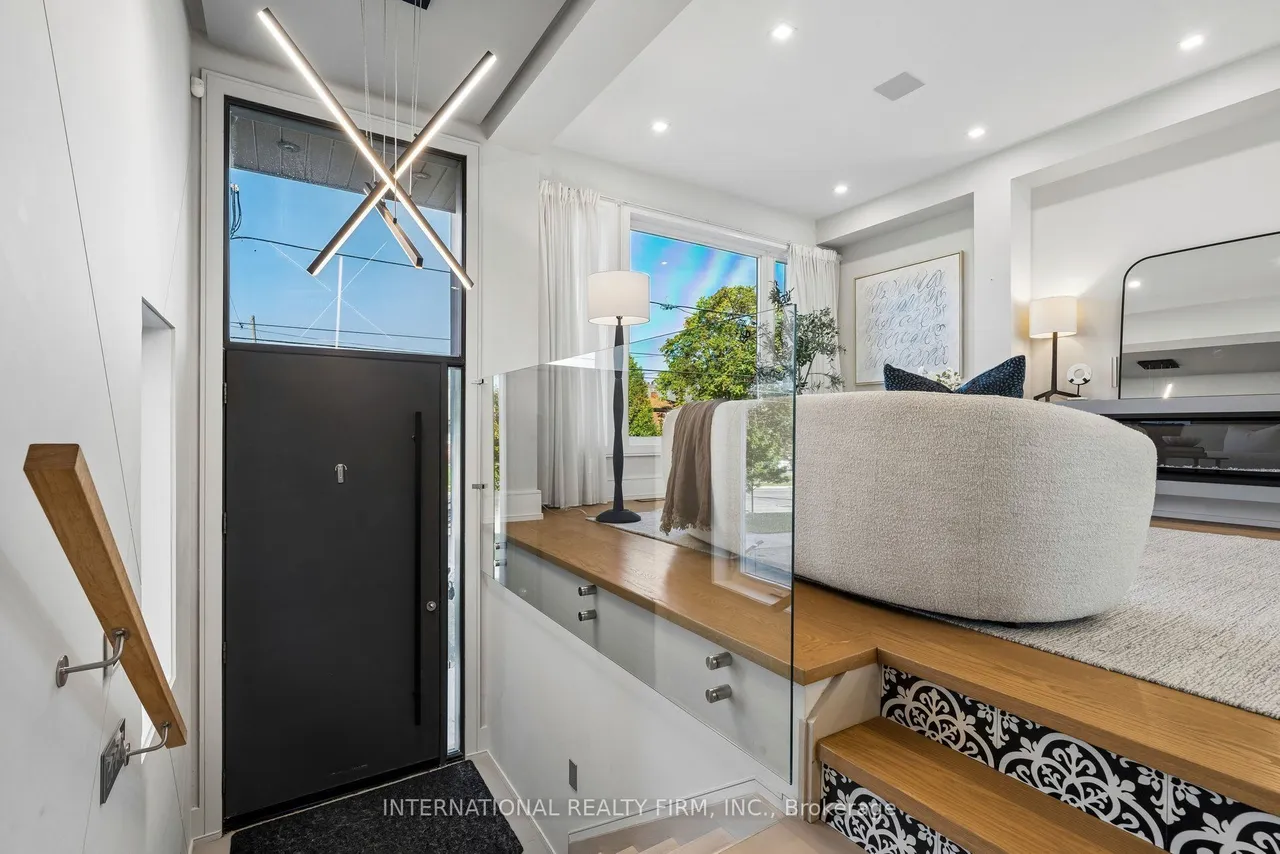
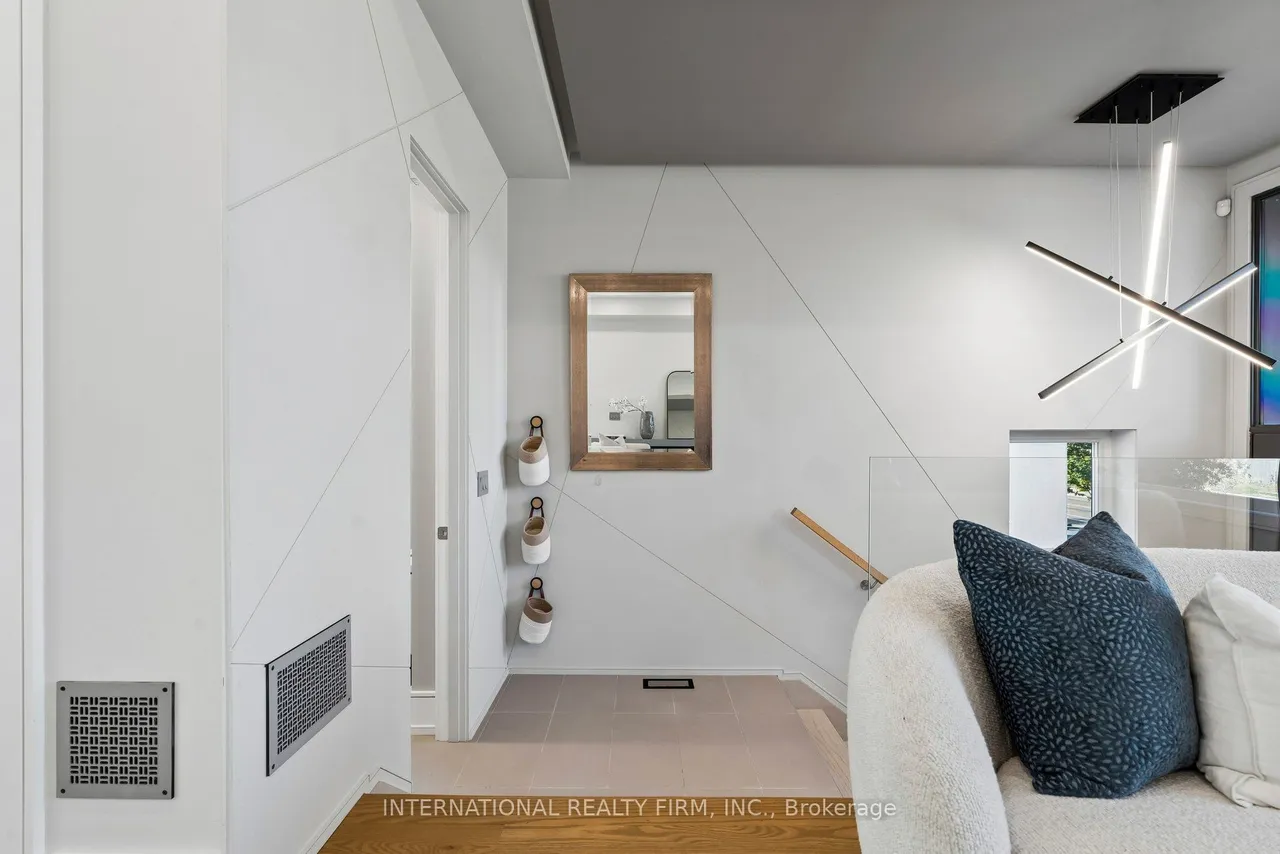
Modern design, thoughtful upgrades, and an unbeatable location come together in this beautifully appointed semi-detached home. The main and second floors feature elegant engineered hardwood flooring, complemented by soaring ceilings, oversized windows, designer finishes, and a striking floating mono-beam staircase that creates a dramatic architectural focal point.The chef-inspired kitchen is designed for both everyday living and entertaining, offering premium appliances, generous prep space, and a seamless walkout to the private backyard. Upstairs, the spacious primary retreat features a luxurious 5-piece ensuite and impressive his-and-hers walk-in closets. A conveniently located second-floor laundry room adds everyday functionality with a laundry sink and built-in shelving.The finished walk-out basement, complete with a 3-piece bathroom and a rough-in for a future wet bar, offers exceptional flexibility as a family room, home office, guest suite, or fourth bedroom.Designed with modern
Type
Semi-Detached · 2-Storey
Size
1,500–2,000 sqft
Lot
23.9 ft frontage
Age
6-15
Taxes
$7,060/yr
Basement
Finished, Walk-Out

Stan Bernardo
Luxury Real Estate · GTA & Mississauga
Royal LePage Signature Realty Brokerage
(905) 568-2121 · info@repg.ca
Scan for full details + every photo
MLS® C13778714
· Listing courtesy of INTERNATIONAL REALTY FIRM, INC. · September 20, 2026
Toronto Regional Real Estate Board (TRREB) assumes no responsibility for the accuracy of any information shown. The information provided herein must only be used by consumers that have a bona fide interest in the purchase, sale or lease of real estate and may not be used for any commercial purpose or any other purpose.
The listing data is provided under copyright by the Toronto Regional Real Estate Board (TRREB). The listing data is deemed reliable but is not guaranteed accurate by TRREB. The trademarks MLS®, Multiple Listing Service® and the associated logos are owned by The Canadian Real Estate Association (CREA) and identify the quality of services provided by real estate professionals who are members of CREA.
Toronto Regional Real Estate Board (TRREB) assumes no responsibility for the accuracy of any information shown. The information provided herein must only be used by consumers that have a bona fide interest in the purchase, sale or lease of real estate and may not be used for any commercial purpose or any other purpose.
The listing data is provided under copyright by the Toronto Regional Real Estate Board (TRREB). The listing data is deemed reliable but is not guaranteed accurate by TRREB. The trademarks MLS®, Multiple Listing Service® and the associated logos are owned by The Canadian Real Estate Association (CREA) and identify the quality of services provided by real estate professionals who are members of CREA.