Stan Bernardo
For Sale · MLS® C13769564
$525,000
For Sale
18 Yorkville Avenue W
Annex · Toronto · ON · M4W 3Y8
1 beds
1 baths
Condo Apt
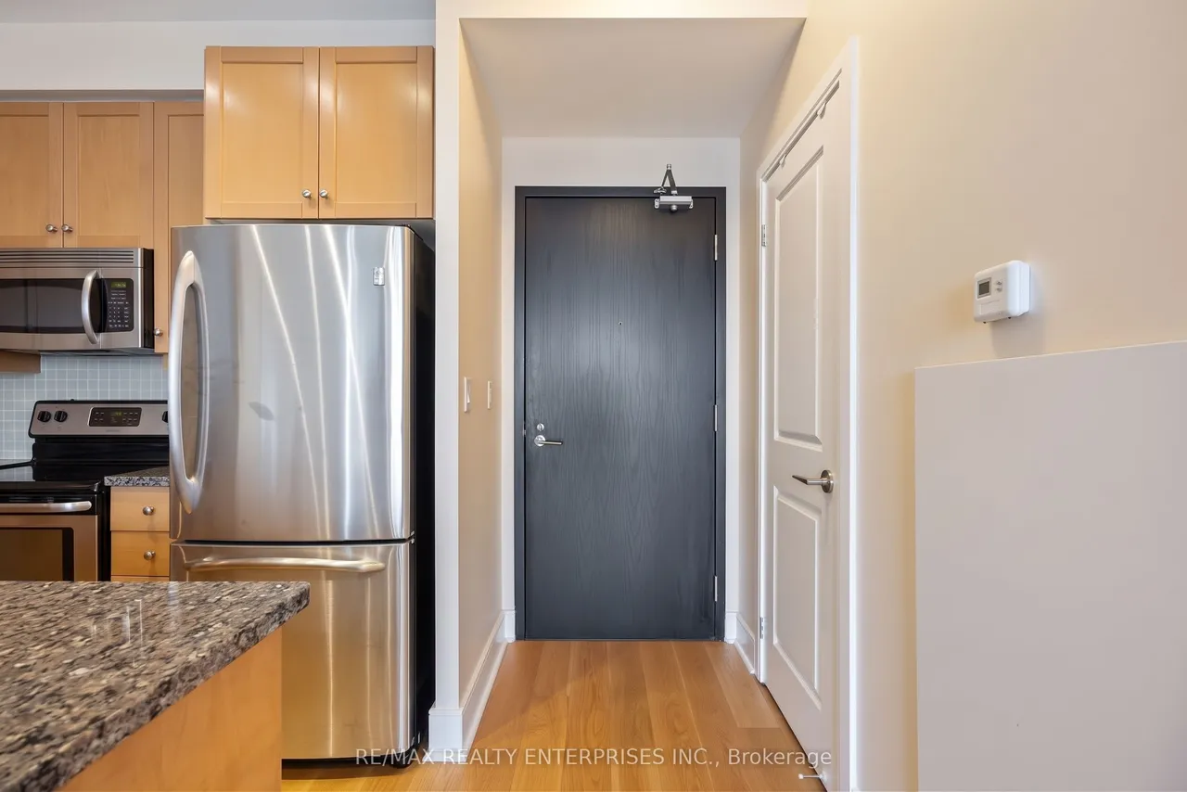
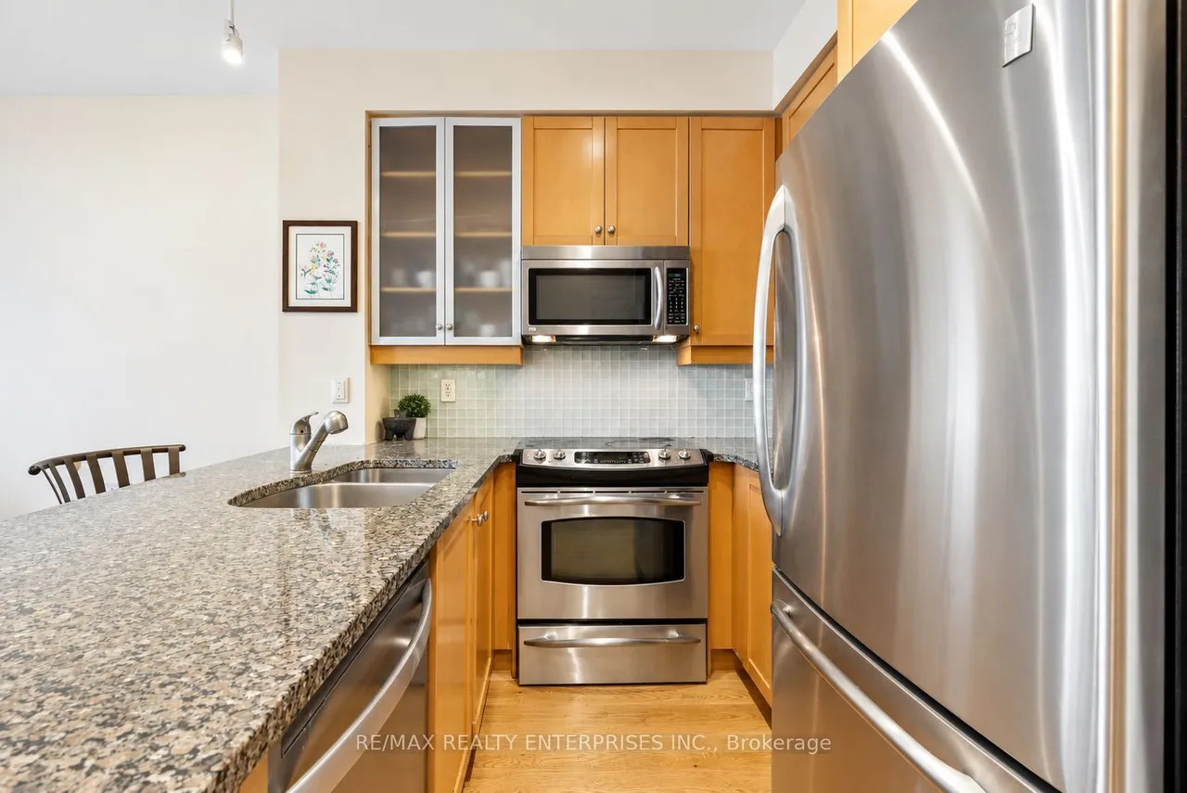
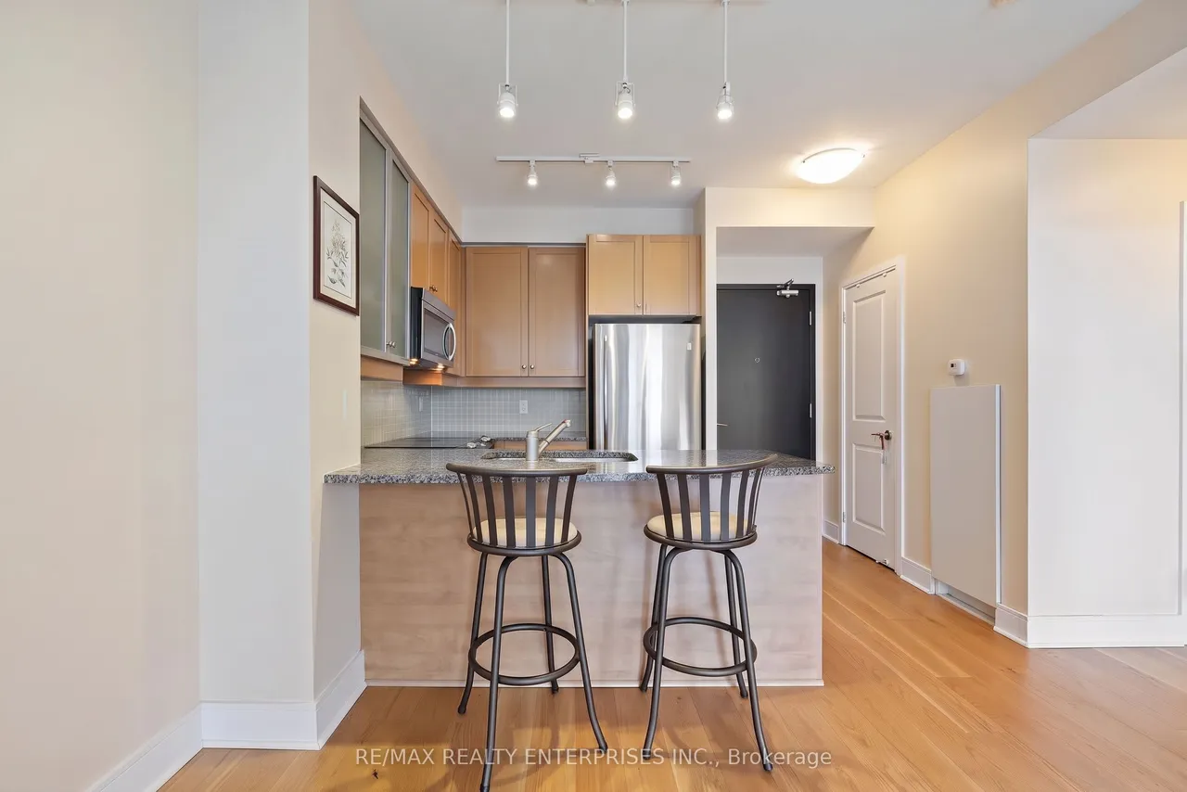
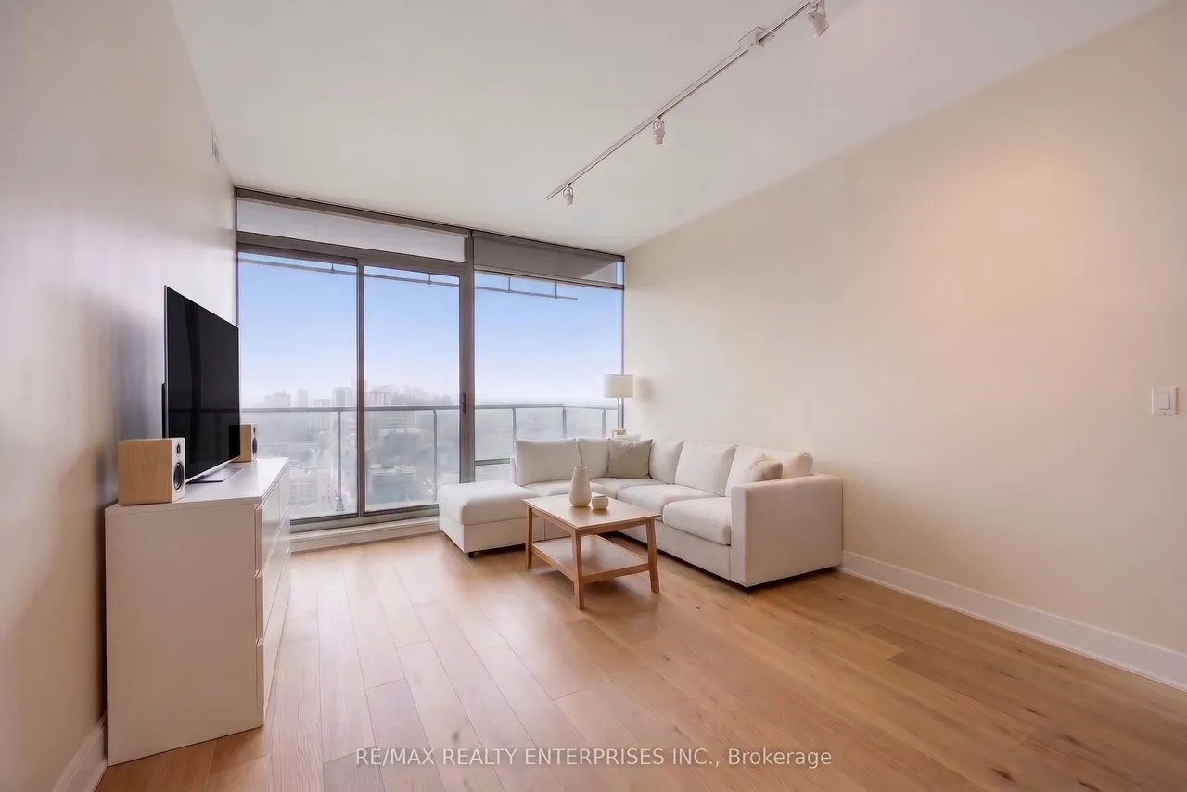
Welcome to 18 Yorkville-an exceptional opportunity to live in the heart of Toronto's most prestigious and vibrant neighbourhood! This stylish, beautifully maintained 1-bedroom, 1-bathroom condominium offers a seamless open-concept living space designed for modern comfort and sophisticated urban living.The suite features elegant laminate flooring throughout, sleek vertical window blinds, and soaring 9-foot ceilings that enhance the spacious atmosphere. Expansive windows allow for an abundance of natural light to flood the interior. The gourmet kitchen and laundry area comefully equipped with stainless steel appliances, including a fridge, dishwasher, stove, microwave exhaust fan, and a convenient stacked washer and dryer.Boasting a Perfect Walk Score of 100, you are just steps away from world-class dining, luxury shopping along Bloor Street, culture, entertainment, and seamless public transit options. It is truly the ideal blend of modern luxury and convenient downtown living.Building a
Type
Condo Apartment · 1 Storey/Apt
Size
0–499 sqft
Maintenance fee
$549/mo
Taxes
$3,103/yr

Stan Bernardo
Luxury Real Estate · GTA & Mississauga
Royal LePage Signature Realty Brokerage
(905) 568-2121 · info@repg.ca
Scan for full details + every photo
MLS® C13769564
· Listing courtesy of RE/MAX REALTY ENTERPRISES INC. · September 20, 2026
Toronto Regional Real Estate Board (TRREB) assumes no responsibility for the accuracy of any information shown. The information provided herein must only be used by consumers that have a bona fide interest in the purchase, sale or lease of real estate and may not be used for any commercial purpose or any other purpose.
The listing data is provided under copyright by the Toronto Regional Real Estate Board (TRREB). The listing data is deemed reliable but is not guaranteed accurate by TRREB. The trademarks MLS®, Multiple Listing Service® and the associated logos are owned by The Canadian Real Estate Association (CREA) and identify the quality of services provided by real estate professionals who are members of CREA.
Toronto Regional Real Estate Board (TRREB) assumes no responsibility for the accuracy of any information shown. The information provided herein must only be used by consumers that have a bona fide interest in the purchase, sale or lease of real estate and may not be used for any commercial purpose or any other purpose.
The listing data is provided under copyright by the Toronto Regional Real Estate Board (TRREB). The listing data is deemed reliable but is not guaranteed accurate by TRREB. The trademarks MLS®, Multiple Listing Service® and the associated logos are owned by The Canadian Real Estate Association (CREA) and identify the quality of services provided by real estate professionals who are members of CREA.