Stan Bernardo
For Sale · MLS® C13766694
$1,349,000
For Sale
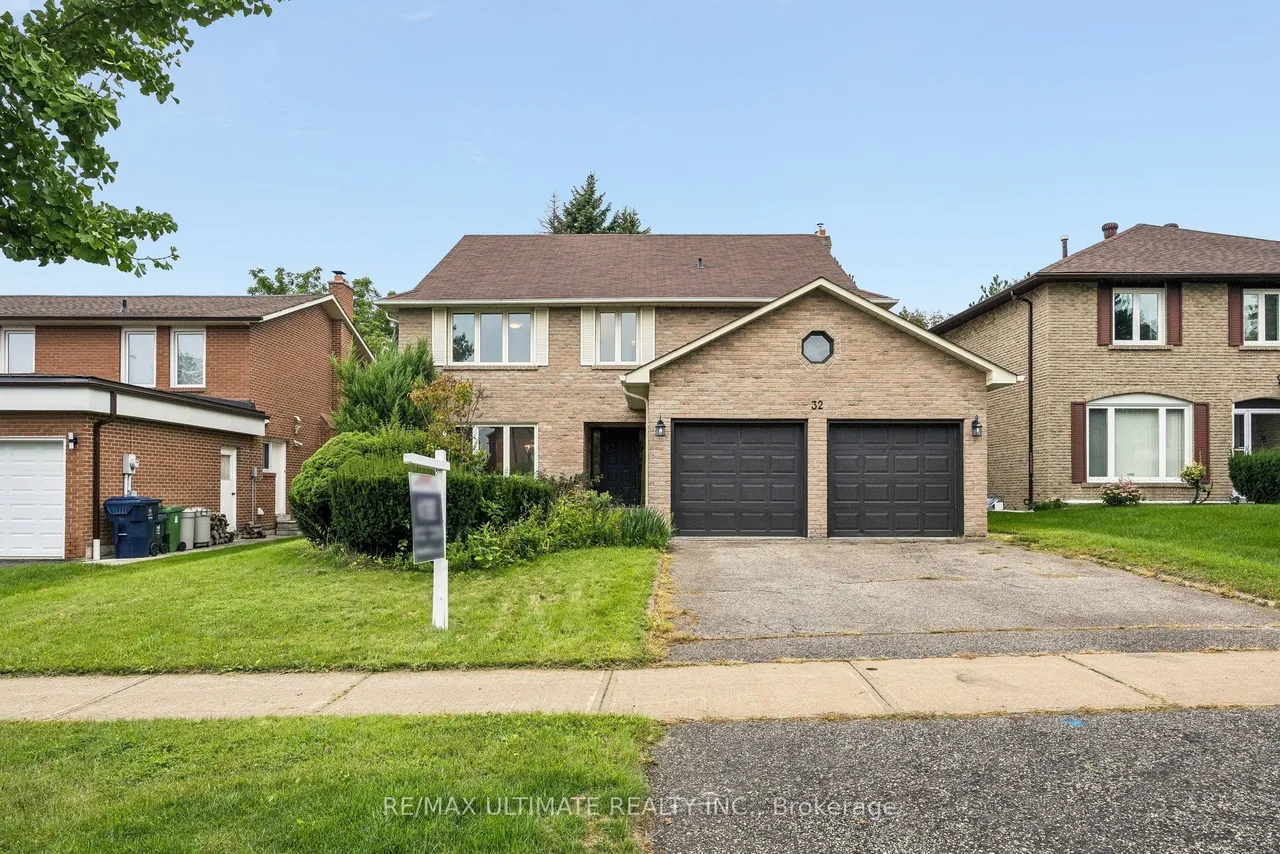
32 Saddletree Drive
Bayview Woods-Steeles · Toronto · ON · M2H 3L3
6 beds
4 baths
6 parking
Detached
Finished basement
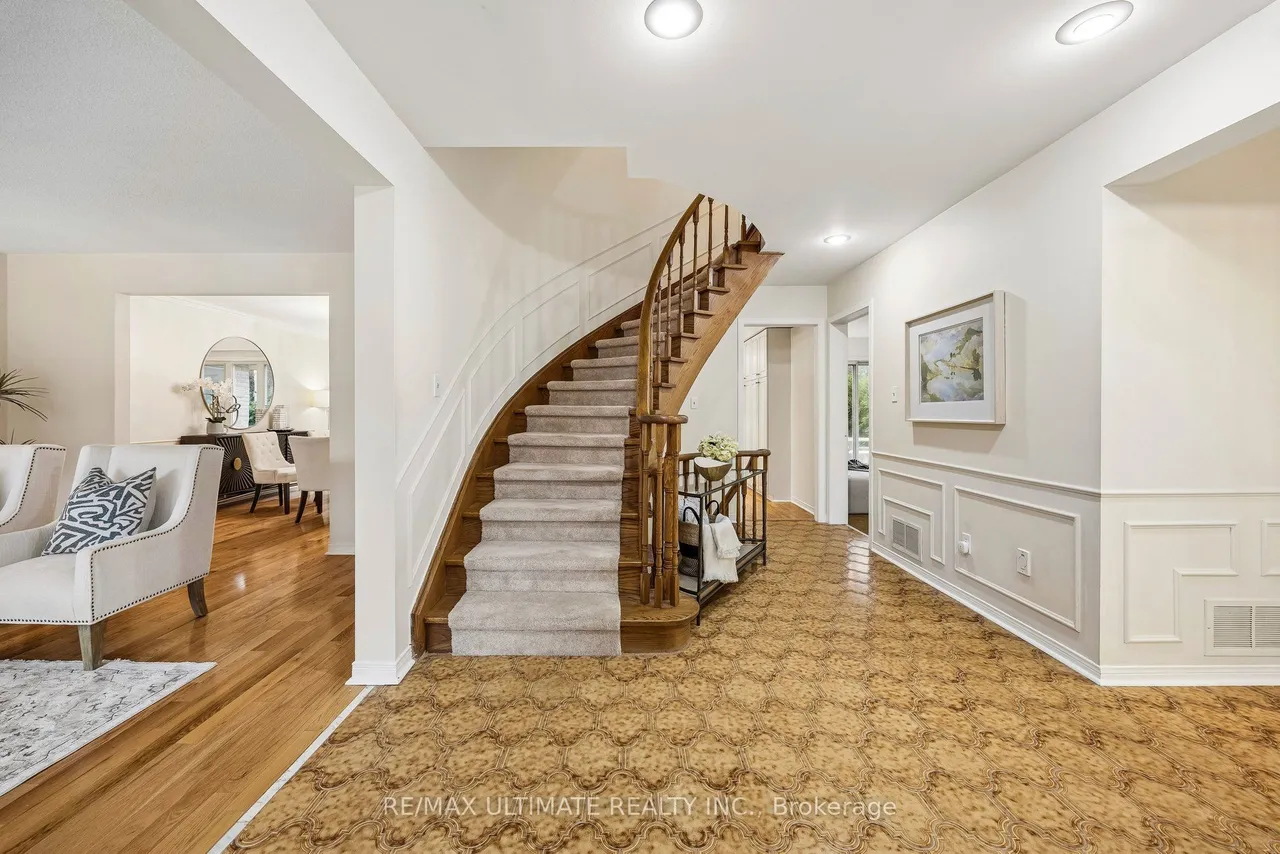
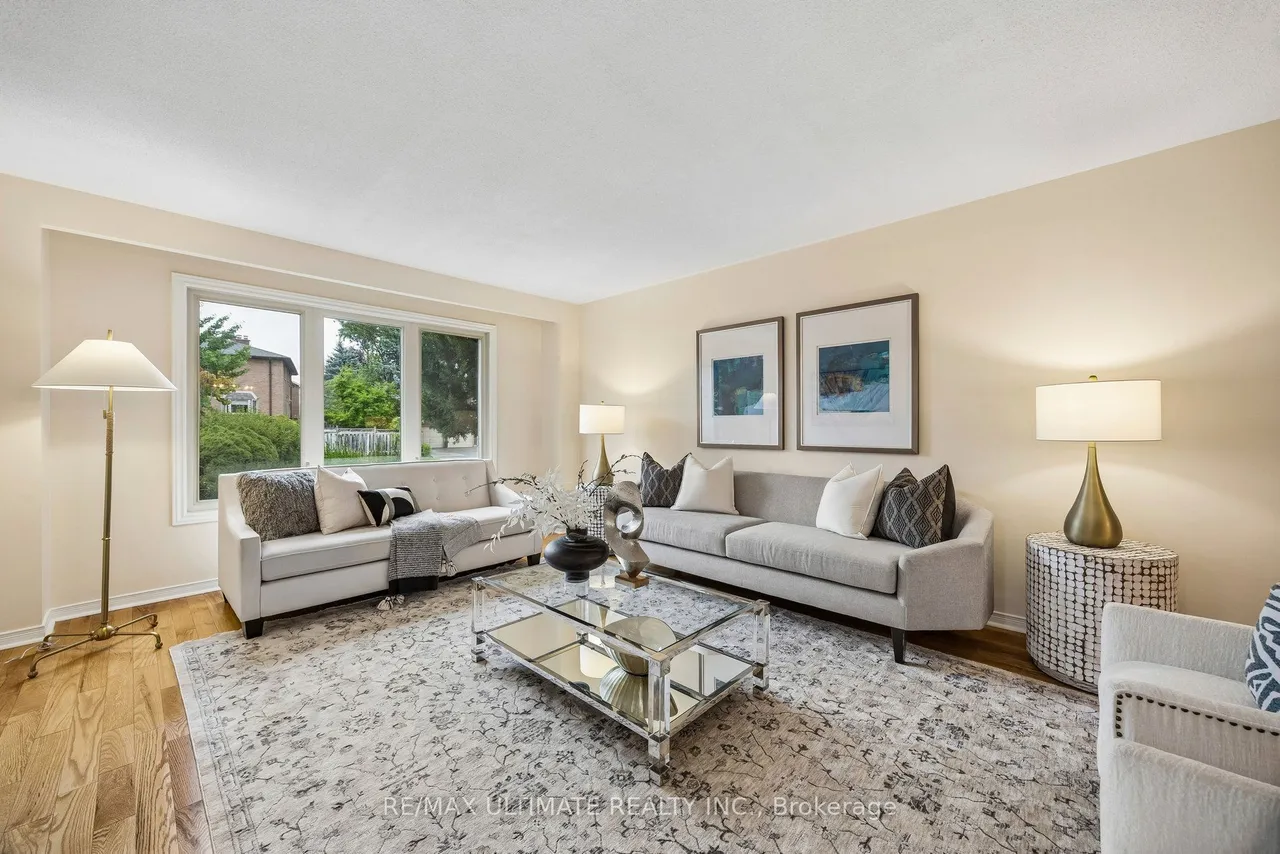
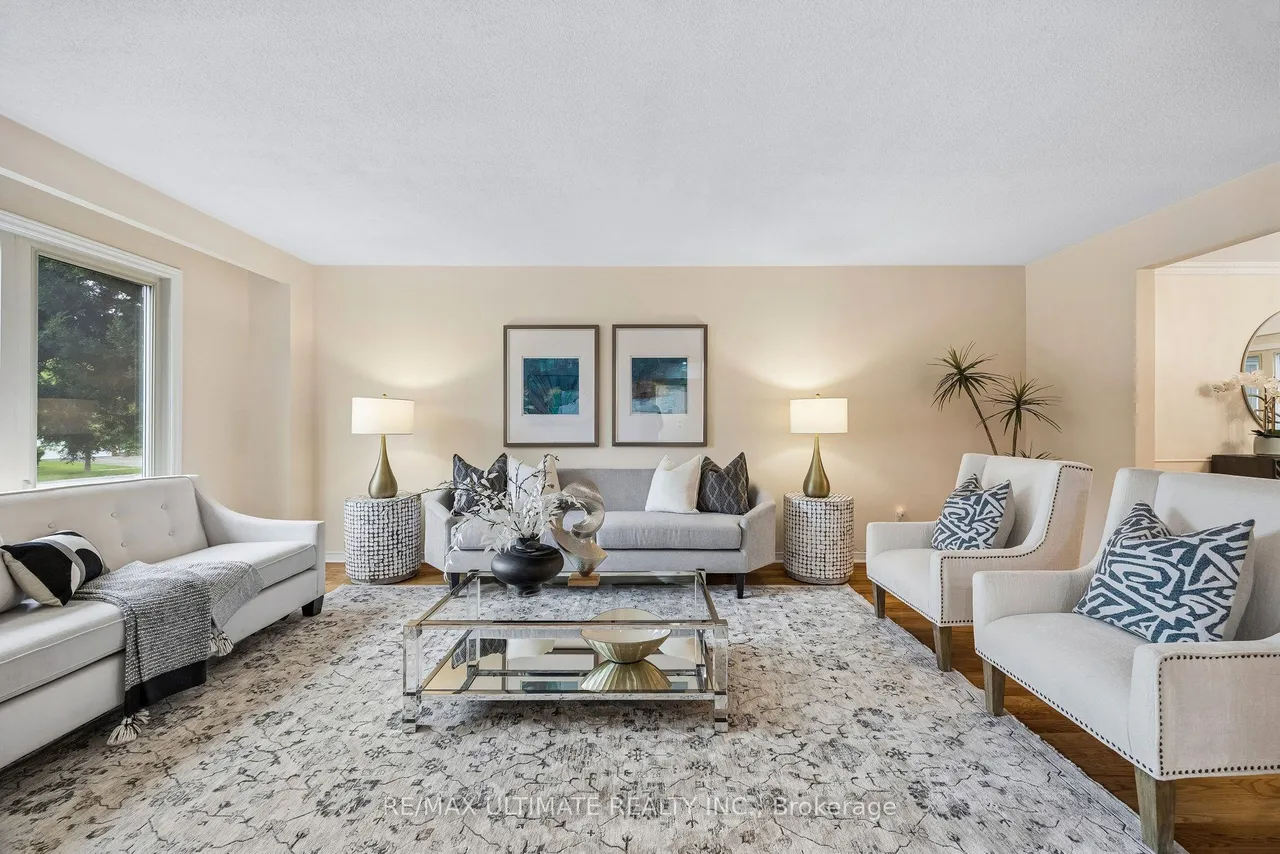
Nestled on a quiet, welcoming cul-de-sac in one of North York's most desirable communities, this distinctive three-storey residence is a rare find. Lovingly maintained by its original owners, it reflects exceptional pride of ownership and offers over 3,500 sq. ft. of above-grade living space, plus a finished basement. With five generously sized bedrooms, upstairs office space and two kitchens, the home is ideally suited for multi-generational living or an in-law suite. The bright, spacious main floor opens with a welcoming foyer and beautifully positioned circular staircase. Expansive principal rooms include a massive living room flowing seamlessly into the formal dining room, accented by hardwood floors. The sun-filled kitchen features a breakfast area and walkout to a patio overlooking the peaceful backyard. An adjoining family room offers a cozy gas fireplace and easy patio access, creating an inviting setting for everyday living and entertaining. The second floor features four spac
Type
Detached · 3-Storey
Size
3,000–3,500 sqft
Lot
52.6 ft frontage
Taxes
$8,732/yr
Basement
Finished
Total parking
6

Stan Bernardo
Luxury Real Estate · GTA & Mississauga
Royal LePage Signature Realty Brokerage
(905) 568-2121 · info@repg.ca
Scan for full details + every photo
MLS® C13766694
· Listing courtesy of RE/MAX ULTIMATE REALTY INC. · September 20, 2026
Toronto Regional Real Estate Board (TRREB) assumes no responsibility for the accuracy of any information shown. The information provided herein must only be used by consumers that have a bona fide interest in the purchase, sale or lease of real estate and may not be used for any commercial purpose or any other purpose.
The listing data is provided under copyright by the Toronto Regional Real Estate Board (TRREB). The listing data is deemed reliable but is not guaranteed accurate by TRREB. The trademarks MLS®, Multiple Listing Service® and the associated logos are owned by The Canadian Real Estate Association (CREA) and identify the quality of services provided by real estate professionals who are members of CREA.
Toronto Regional Real Estate Board (TRREB) assumes no responsibility for the accuracy of any information shown. The information provided herein must only be used by consumers that have a bona fide interest in the purchase, sale or lease of real estate and may not be used for any commercial purpose or any other purpose.
The listing data is provided under copyright by the Toronto Regional Real Estate Board (TRREB). The listing data is deemed reliable but is not guaranteed accurate by TRREB. The trademarks MLS®, Multiple Listing Service® and the associated logos are owned by The Canadian Real Estate Association (CREA) and identify the quality of services provided by real estate professionals who are members of CREA.