Stan Bernardo
For Sale · MLS® C13741716
$1,849,000
For Sale
25 Elkhorn Drive
Bayview Village · Toronto · ON · M2K 3E8
3 beds
5 baths
2 parking
Condo Townhouse
Finished basement
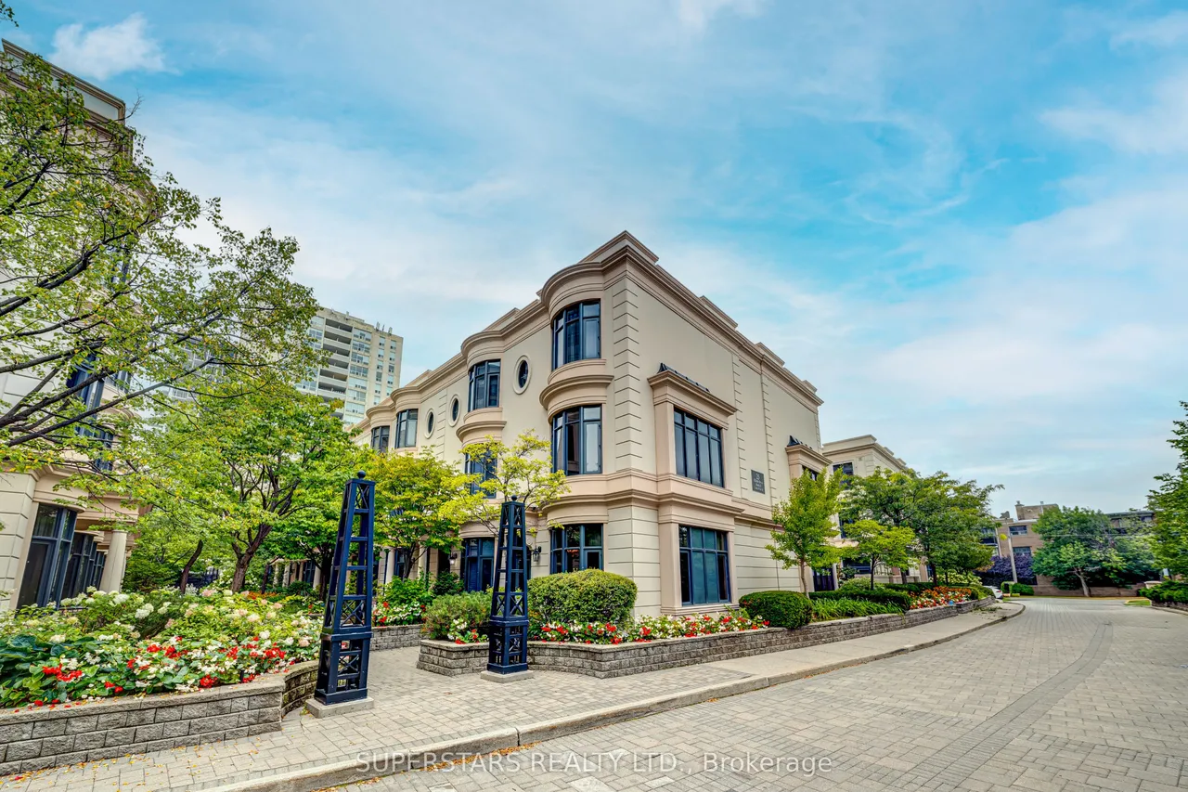
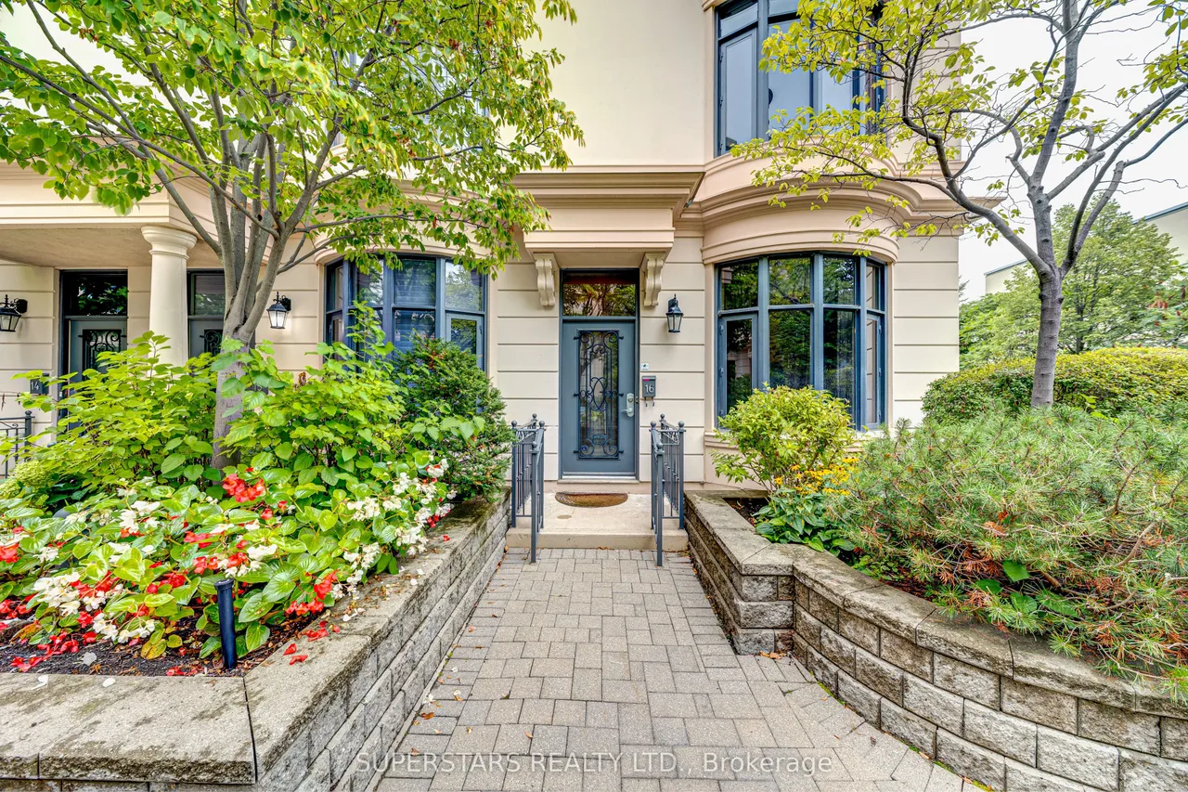
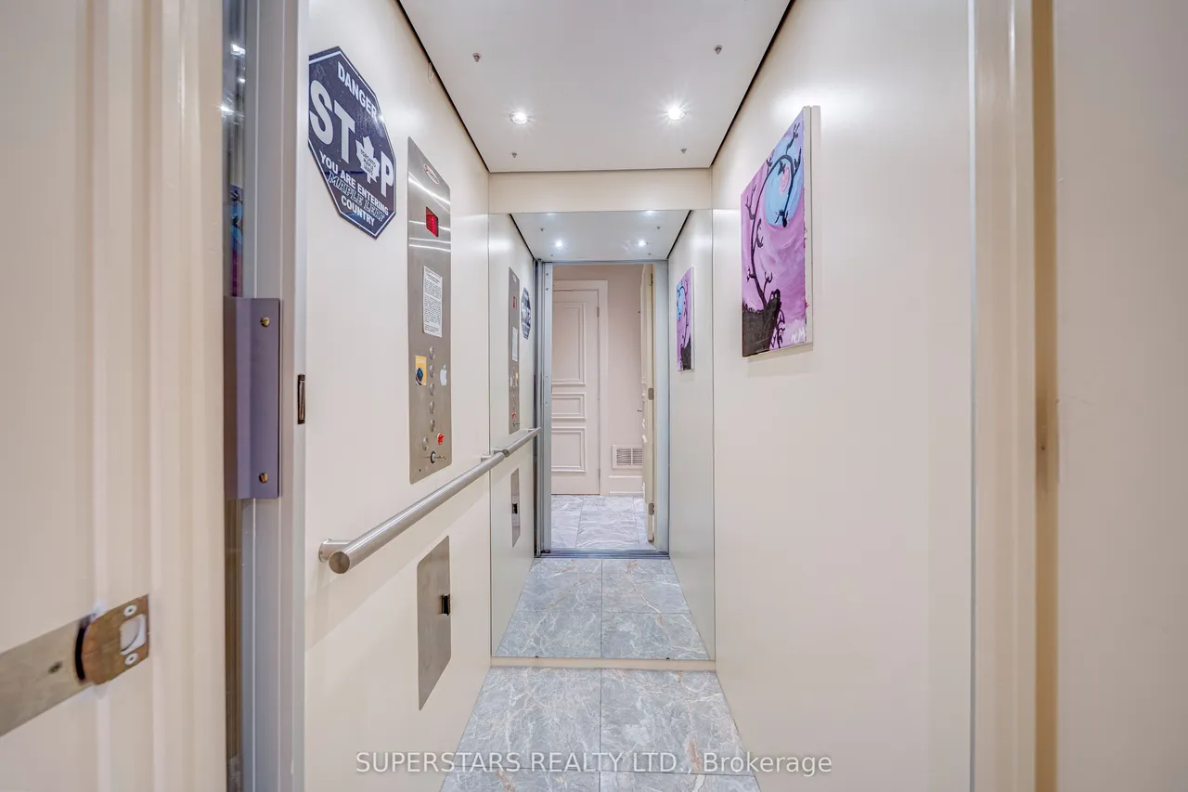
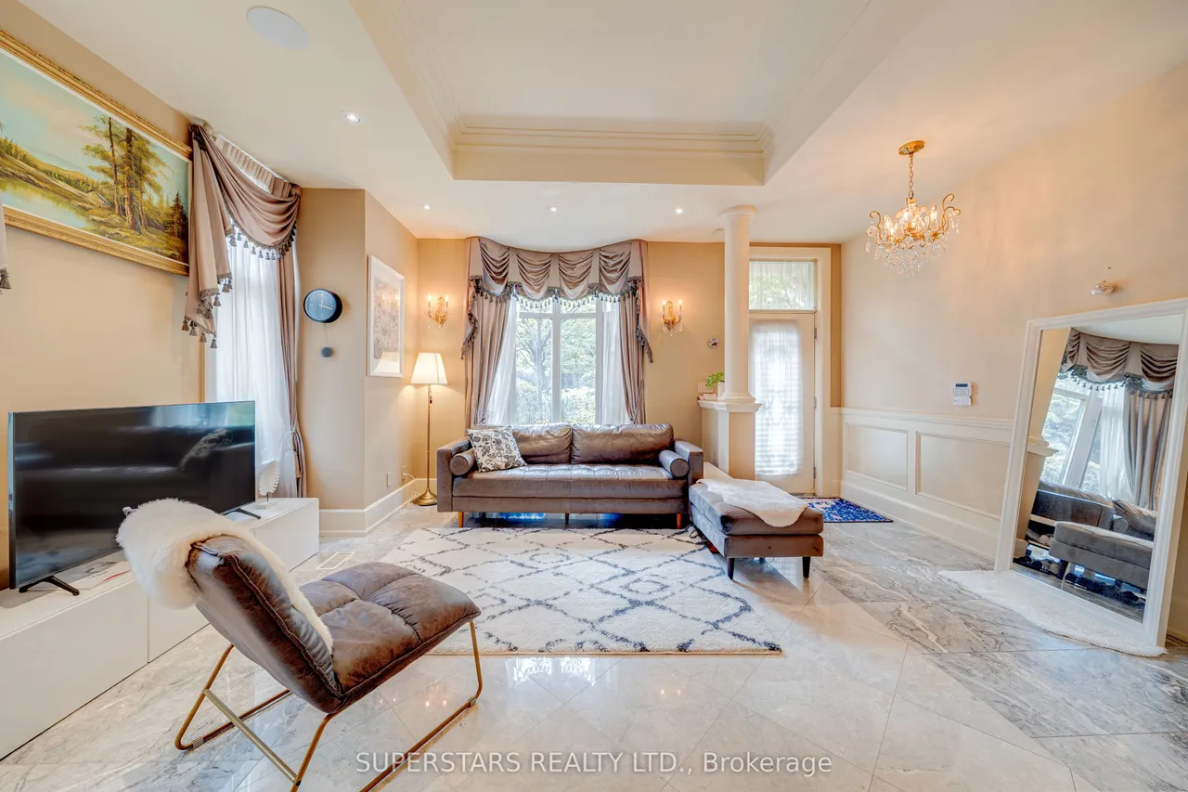
A Rare Offering In The Heart Of Bayview Village, This Luxurious Shane Baghai Built Corner Lot Townhouse Showcases An Elegant Elevator To All Levels And Oversized Windows That Fill Every Floor With Natural Light. Hundreds Of Thousands In Upgrades Elevate The Home Throughout, Including Upgraded Flooring, Iron Pickets, Wainscoting On All Levels, Smooth Ceilings, Pot Lights, Chandeliers, Custom Window Coverings, Built-In Speakers, And A Stylish Built-In Entertainment Console In The Basement. The Open Concept Living And Dining Area Overlooks Front Yard. Beautifully Appointed Kitchen Featuring High-End Stainless Steel Appliances, A Large Centre Island With Breakfast Bar, Backsplash, And Abundant Cabinetry. Breakfast Area Walks Out To The Yard. The Second Floor Offers 2 Spacious Bedrooms And 2 Updated Bathrooms, While The Private Third Floor Primary Suite Impresses With A Skylight Above The Staircase, His-And-Her Closets, And A Luxurious 6pc Ensuite With Frameless Glass Shower, Double Sinks,
Type
Condo Townhouse · 3-Storey
Size
2,500–2,749 sqft
Maintenance fee
$1,551/mo
Taxes
$10,213/yr
Parking
2

Stan Bernardo
Luxury Real Estate · GTA & Mississauga
Royal LePage Signature Realty Brokerage
(905) 568-2121 · info@repg.ca
Scan for full details + every photo
MLS® C13741716
· Listing courtesy of SUPERSTARS REALTY LTD. · September 20, 2026
Toronto Regional Real Estate Board (TRREB) assumes no responsibility for the accuracy of any information shown. The information provided herein must only be used by consumers that have a bona fide interest in the purchase, sale or lease of real estate and may not be used for any commercial purpose or any other purpose.
The listing data is provided under copyright by the Toronto Regional Real Estate Board (TRREB). The listing data is deemed reliable but is not guaranteed accurate by TRREB. The trademarks MLS®, Multiple Listing Service® and the associated logos are owned by The Canadian Real Estate Association (CREA) and identify the quality of services provided by real estate professionals who are members of CREA.
Toronto Regional Real Estate Board (TRREB) assumes no responsibility for the accuracy of any information shown. The information provided herein must only be used by consumers that have a bona fide interest in the purchase, sale or lease of real estate and may not be used for any commercial purpose or any other purpose.
The listing data is provided under copyright by the Toronto Regional Real Estate Board (TRREB). The listing data is deemed reliable but is not guaranteed accurate by TRREB. The trademarks MLS®, Multiple Listing Service® and the associated logos are owned by The Canadian Real Estate Association (CREA) and identify the quality of services provided by real estate professionals who are members of CREA.