Stan Bernardo
For Sale · MLS® C13607058
$950,000
For Sale
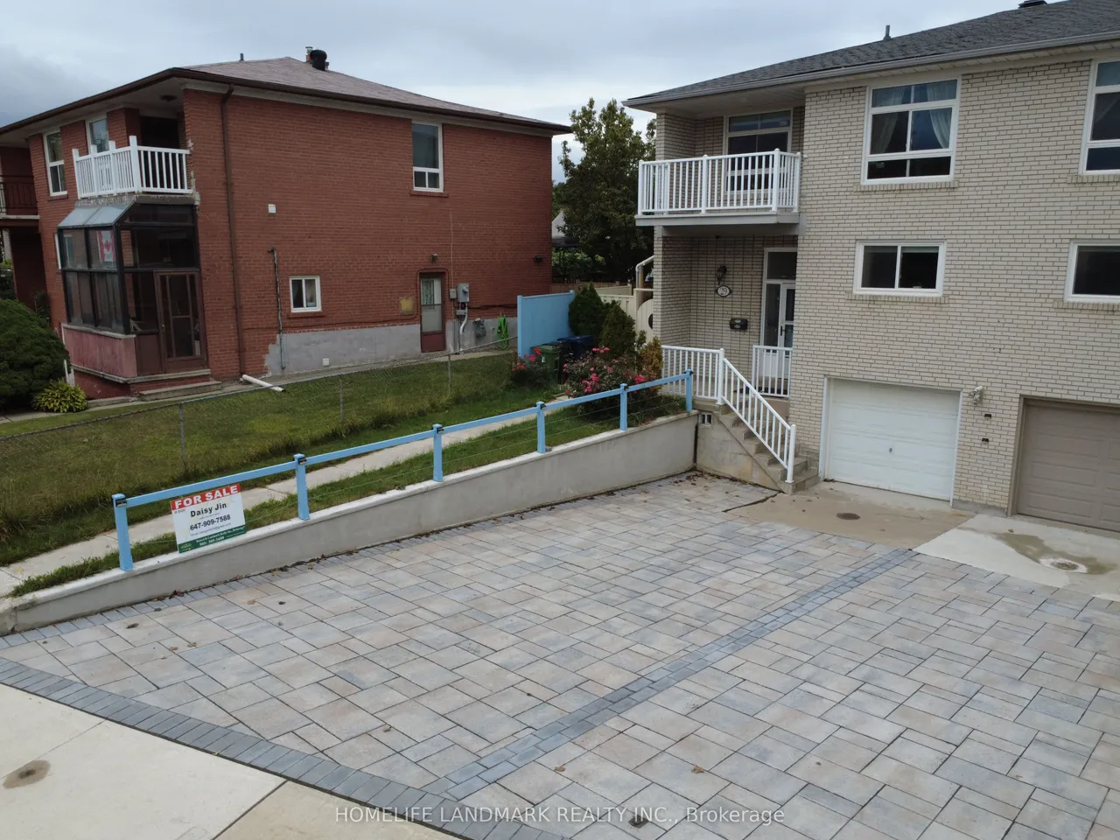
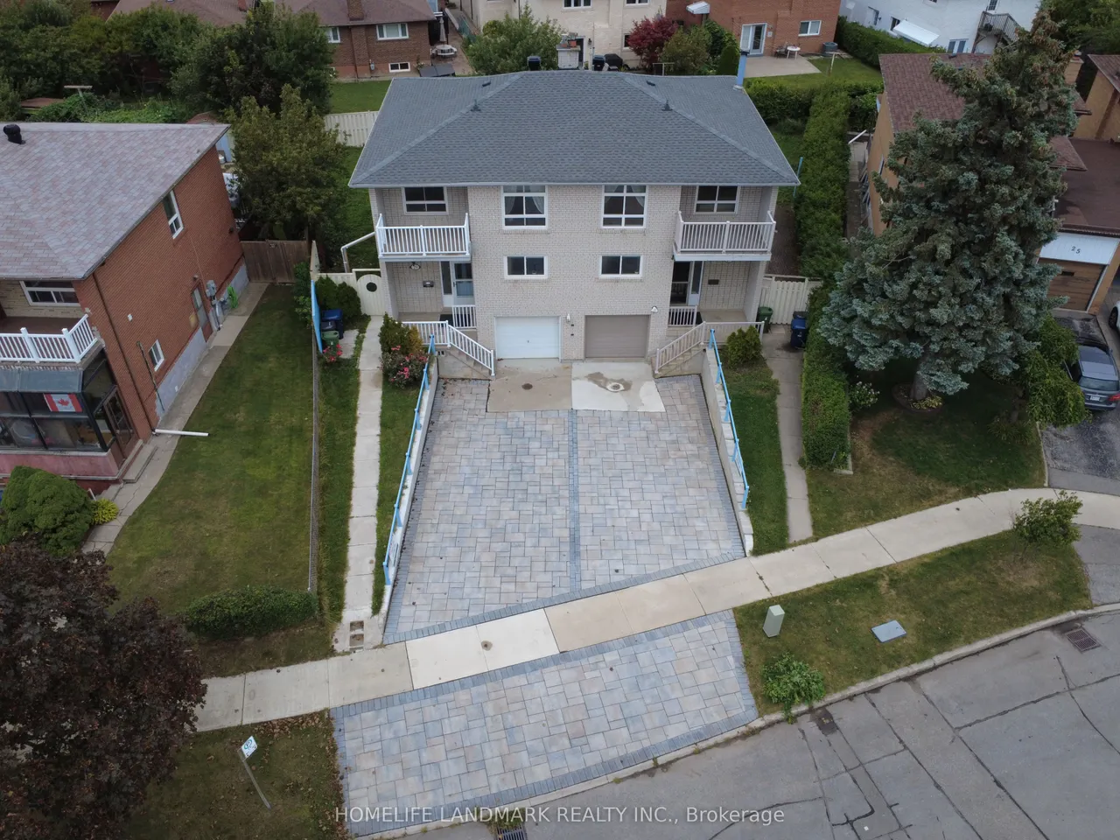
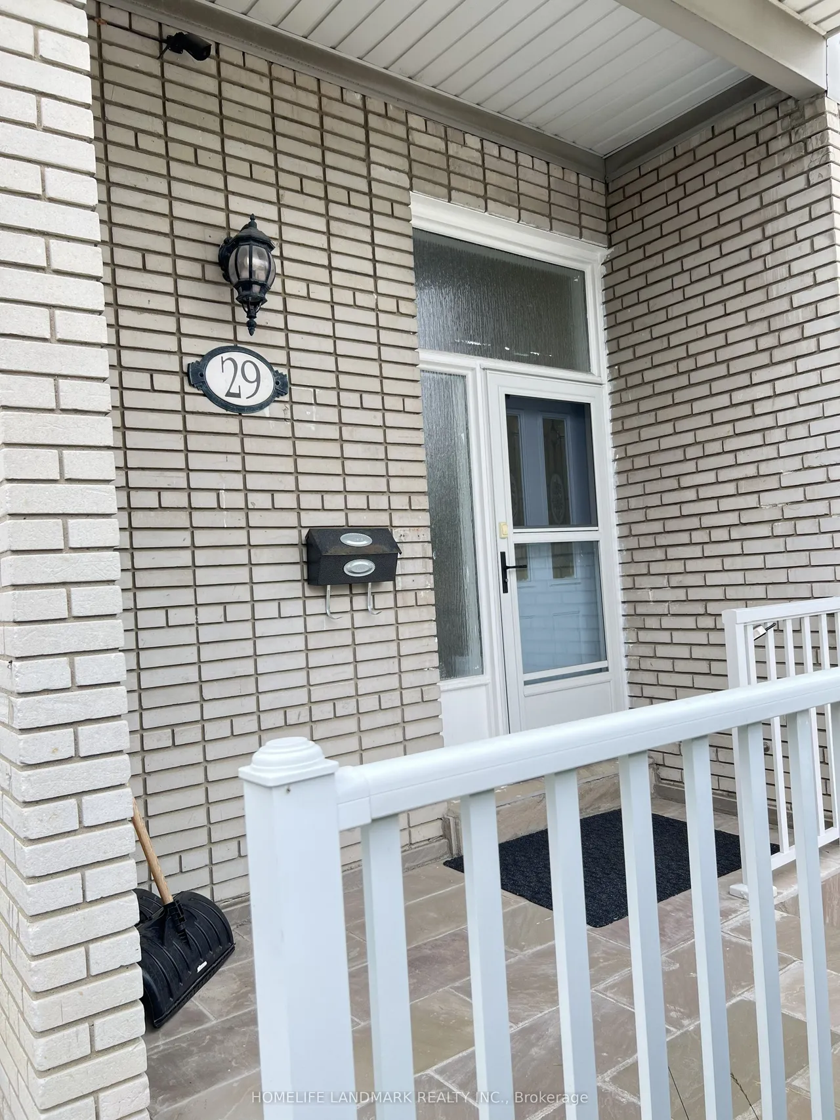
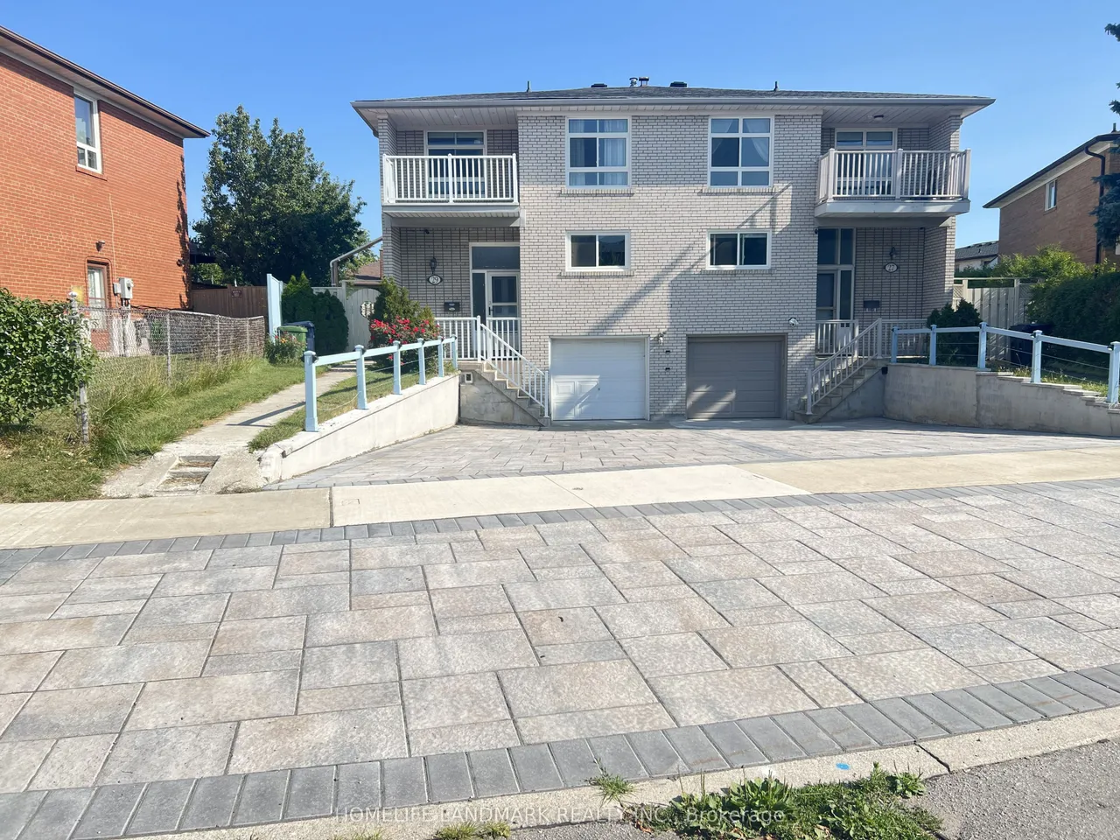
29 Tillplain Road
Bathurst Manor · Toronto · ON · M3H 5R1
4 beds
3 baths
3 parking
Semi-Detached
Separate entrance
A two-story semi-detached house located in the highly desirable Bathurst Manor area. This house sits on an irregular lot with a large backyard, featuring a bright living and dining area and large windows that flood the home with natural light. Living room exits to a large porch and back yard. On the second floor, four bedrooms provide flexible arrangement for all family members. Separate side entrance to basement and backyard. All hardwood floor throughout except kitchen which has beautifully arranged ceramic floor. Master bedroom has a walkout to a spacious balcony. The fully finished basement provides additional space with a recreation room, countertop and sink, washroom, and entrance door to garage. Long driveway to park multiple cars. This property is just steps to William Lyon Mackenzie Collegiate Institute and other top-rated schools. It is surrounded by parks, local shops, and everyday conveniences. Walking distance to Sheppard West Subway Station and quick connections to Highwa
Type
Semi-Detached · 2-Storey
Size
1,500–2,000 sqft
Lot
26.4 ft frontage
Age
51-99
Taxes
$4,615/yr
Basement
Finished, Separate Entrance

Stan Bernardo
Luxury Real Estate · GTA & Mississauga
Royal LePage Signature Realty Brokerage
(905) 568-2121 · info@repg.ca
Scan for full details + every photo
MLS® C13607058
· Listing courtesy of HOMELIFE LANDMARK REALTY INC. · September 20, 2026
Toronto Regional Real Estate Board (TRREB) assumes no responsibility for the accuracy of any information shown. The information provided herein must only be used by consumers that have a bona fide interest in the purchase, sale or lease of real estate and may not be used for any commercial purpose or any other purpose.
The listing data is provided under copyright by the Toronto Regional Real Estate Board (TRREB). The listing data is deemed reliable but is not guaranteed accurate by TRREB. The trademarks MLS®, Multiple Listing Service® and the associated logos are owned by The Canadian Real Estate Association (CREA) and identify the quality of services provided by real estate professionals who are members of CREA.
Toronto Regional Real Estate Board (TRREB) assumes no responsibility for the accuracy of any information shown. The information provided herein must only be used by consumers that have a bona fide interest in the purchase, sale or lease of real estate and may not be used for any commercial purpose or any other purpose.
The listing data is provided under copyright by the Toronto Regional Real Estate Board (TRREB). The listing data is deemed reliable but is not guaranteed accurate by TRREB. The trademarks MLS®, Multiple Listing Service® and the associated logos are owned by The Canadian Real Estate Association (CREA) and identify the quality of services provided by real estate professionals who are members of CREA.