Stan Bernardo
For Sale · MLS® C13425290

$1,230,000
For Sale
89 Picola Court
Hillcrest Village · Toronto · ON · M2H 2N2
7 beds
4 baths
3 parking
Semi-Detached
Separate entrance
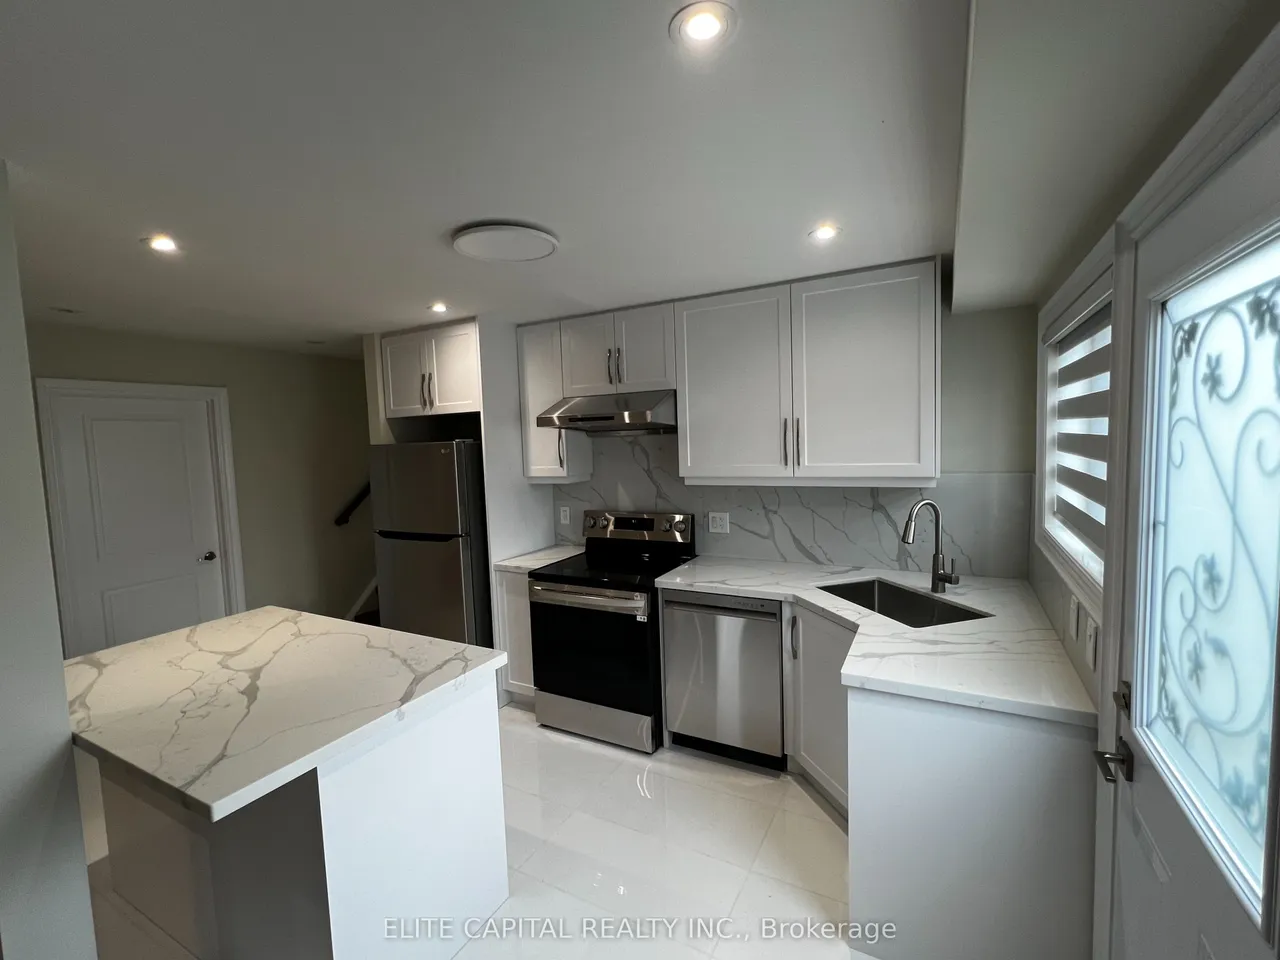
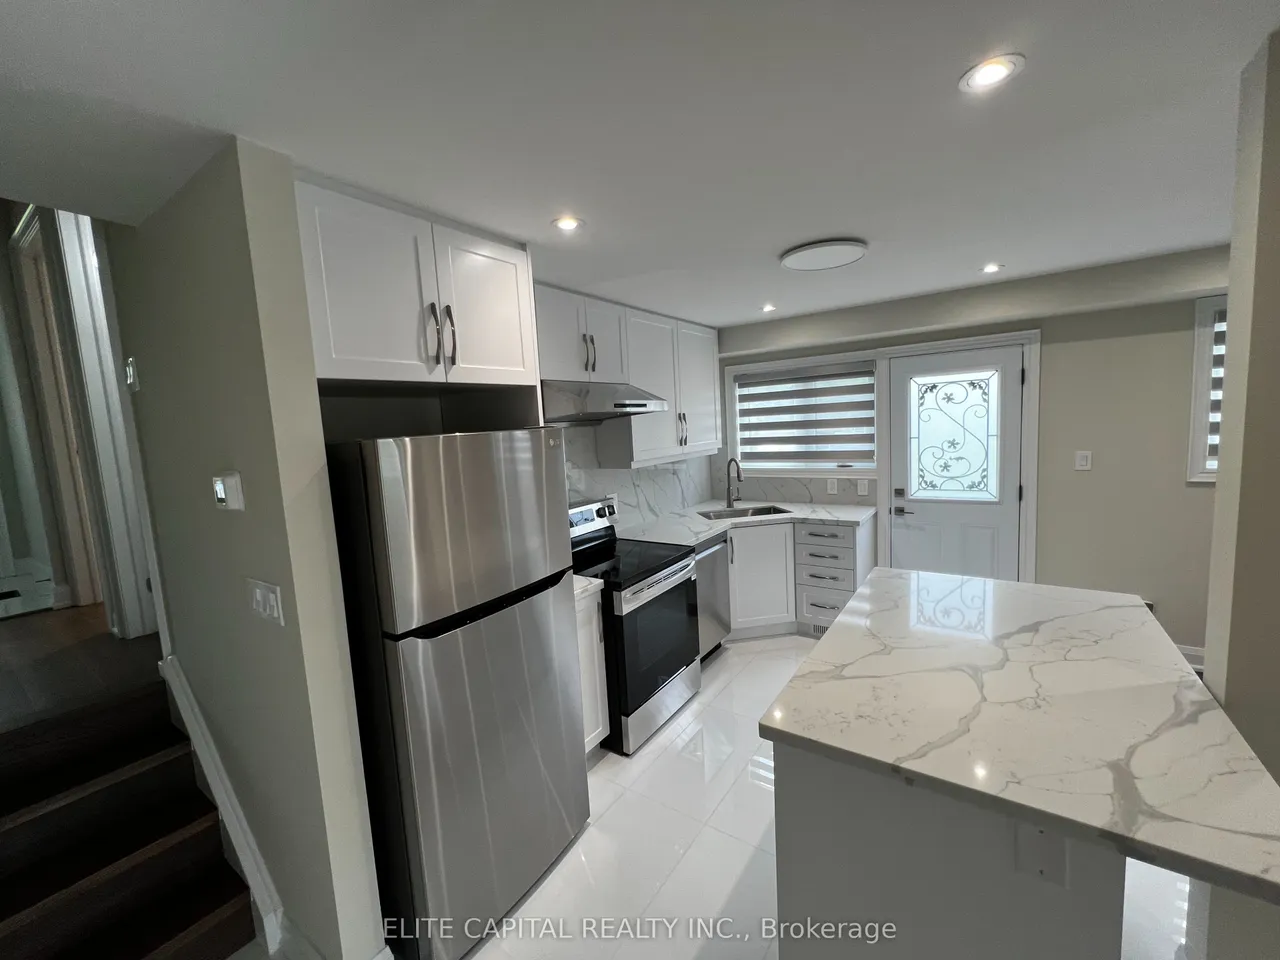
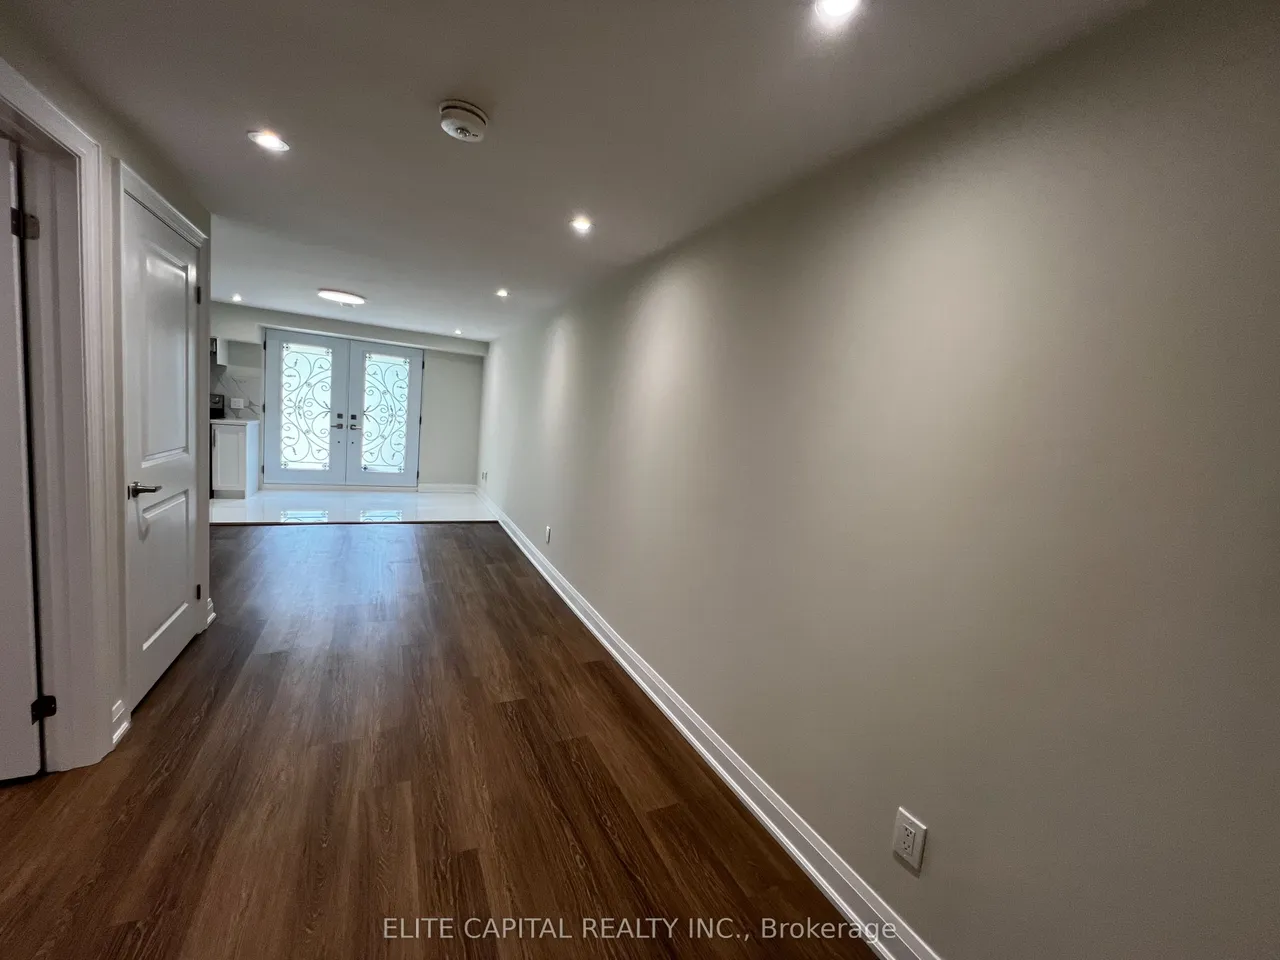
Bright & spacious 4+2 bdrm family size home. 4 bdrms on main level and 2 bdrms in lower basement with separate entrance. Each level has 1 washroom, ideal for large family. Totally renovated from top to bottom, 2 new kitchens with modern cabinets, breakfast island on main, c-stone countertops, new s/s kitchen appliances. All new bathrooms with top quality material. Unobstructed rear-yard, long driveway for extra parking spaces. 3 separate entrances including walk-out basement. Close to amenities, shopping, TTC, major highways. Steps to high ranked schools, minutes to Seneca College.
Type
Semi-Detached · Backsplit 5
Size
1,100–1,500 sqft
Lot
48.4 ft frontage
Taxes
$6,584/yr
Basement
Finished with Walk-Out, Separate Entrance
Total parking
3

Stan Bernardo
Luxury Real Estate · GTA & Mississauga
Royal LePage Signature Realty Brokerage
(905) 568-2121 · info@repg.ca
Scan for full details + every photo
MLS® C13425290
· Listing courtesy of ELITE CAPITAL REALTY INC. · September 20, 2026
Toronto Regional Real Estate Board (TRREB) assumes no responsibility for the accuracy of any information shown. The information provided herein must only be used by consumers that have a bona fide interest in the purchase, sale or lease of real estate and may not be used for any commercial purpose or any other purpose.
The listing data is provided under copyright by the Toronto Regional Real Estate Board (TRREB). The listing data is deemed reliable but is not guaranteed accurate by TRREB. The trademarks MLS®, Multiple Listing Service® and the associated logos are owned by The Canadian Real Estate Association (CREA) and identify the quality of services provided by real estate professionals who are members of CREA.
Toronto Regional Real Estate Board (TRREB) assumes no responsibility for the accuracy of any information shown. The information provided herein must only be used by consumers that have a bona fide interest in the purchase, sale or lease of real estate and may not be used for any commercial purpose or any other purpose.
The listing data is provided under copyright by the Toronto Regional Real Estate Board (TRREB). The listing data is deemed reliable but is not guaranteed accurate by TRREB. The trademarks MLS®, Multiple Listing Service® and the associated logos are owned by The Canadian Real Estate Association (CREA) and identify the quality of services provided by real estate professionals who are members of CREA.